Any questions on Oahu real estate? Click here to schedule a chat with Tom!

Properties

Save
Ask
Tour
Hide
Share
$750,000
2 Days On Site

1059 Kinau Street
Honolulu, HI 96814

For Sale|Single Family Residence|Active
4
Beds
3
Total Baths
3
Full Baths
1,238
SqFt
$606
/SqFt
1942
Built
Subdivision:
MAKIKI AREA
County:
Oahu

Due to the health concerns created by Coronavirus we are offering personal 1-1 online video walkthough tours where possible.
Call Now: (808) 222-4054
Is this the listing for you? We can help make it yours.
(808) 222-4054
Upcoming Open Houses
Due to COVID-19, we recommend you verify Open Houses before attending.
Sat, Oct 31, 10:00 AM - 12:00 PM
1059 Kinau Street1059 Kinau Street1059 Kinau Street1059 Kinau Street
Save
Ask
Tour
Hide
Share

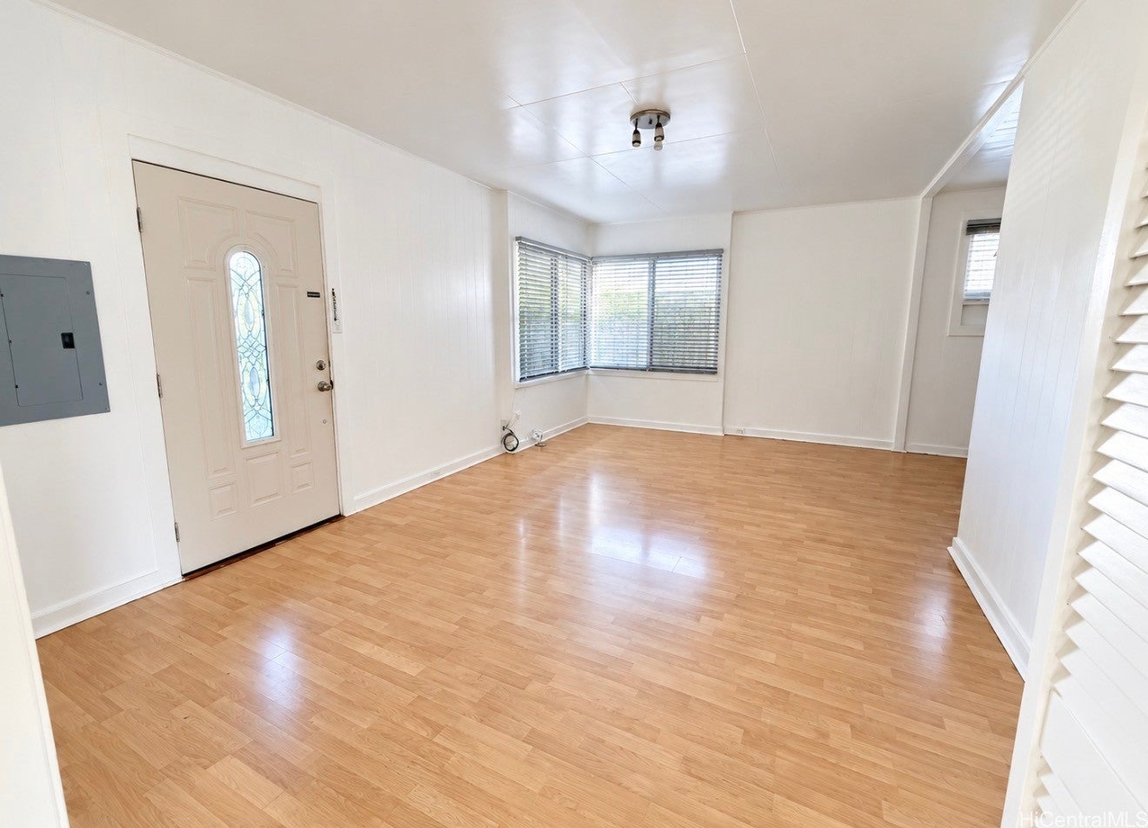
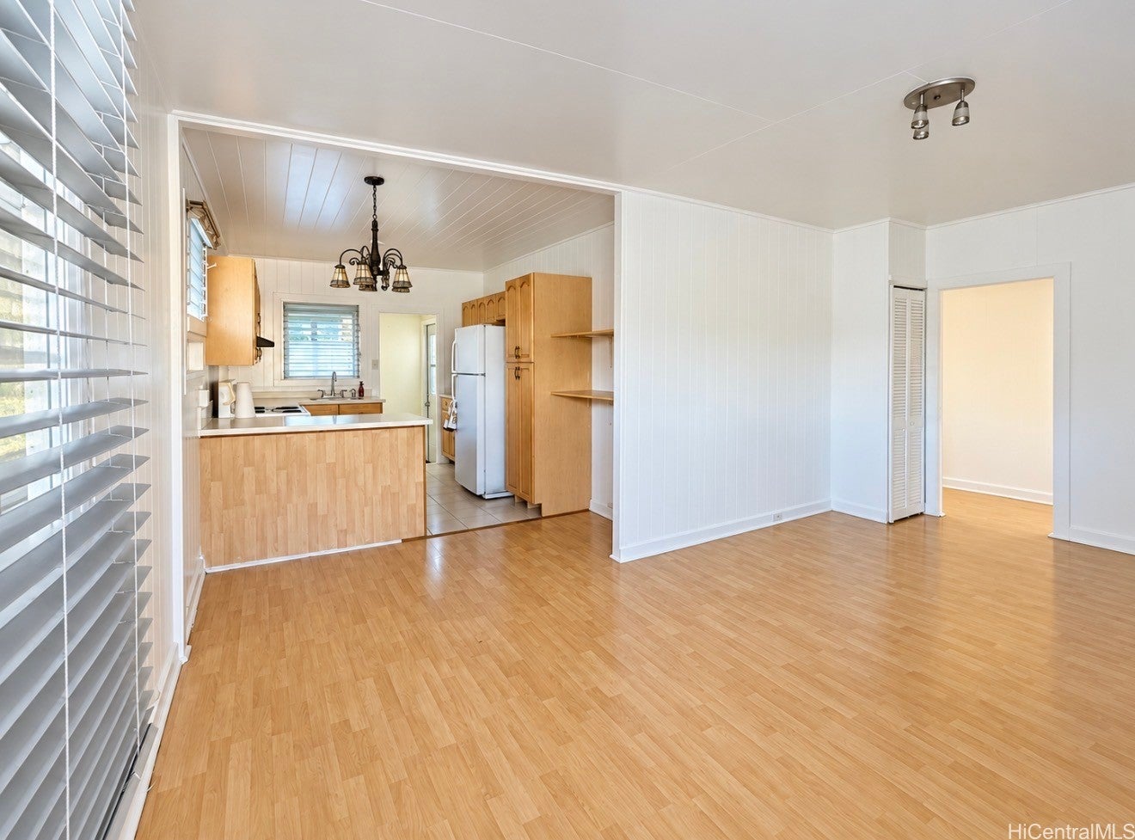
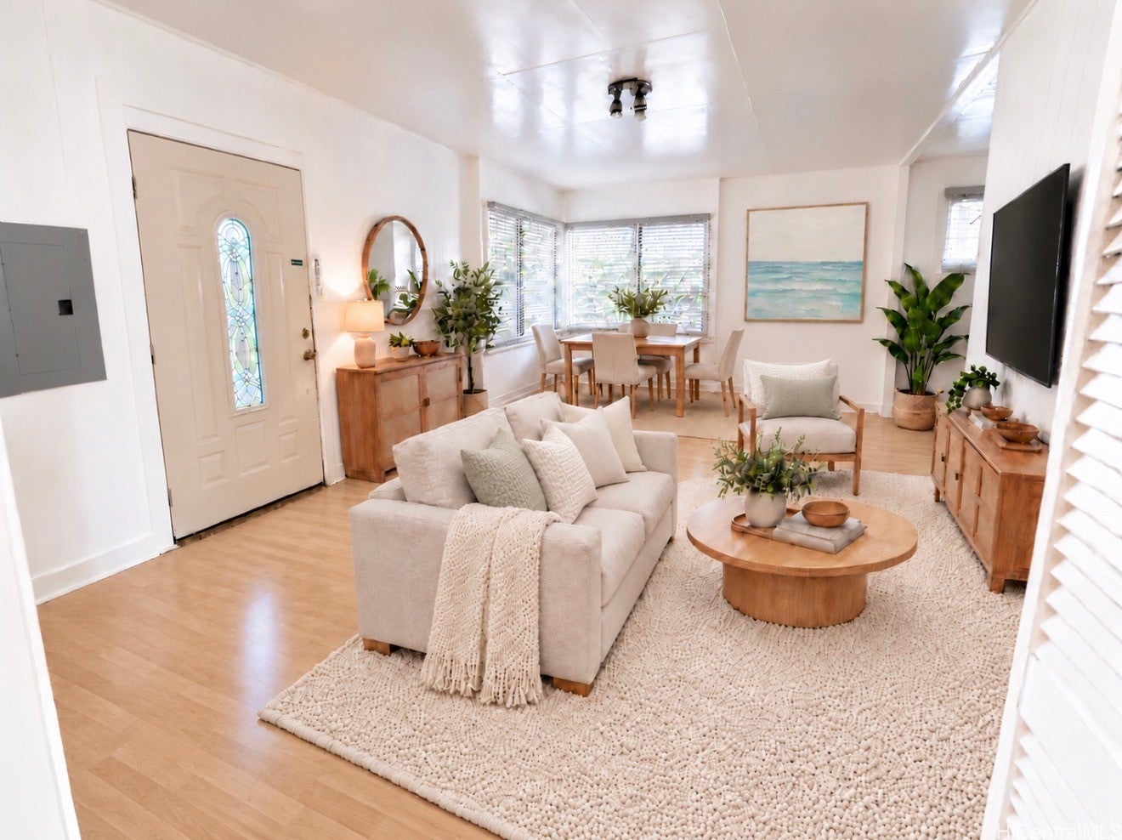
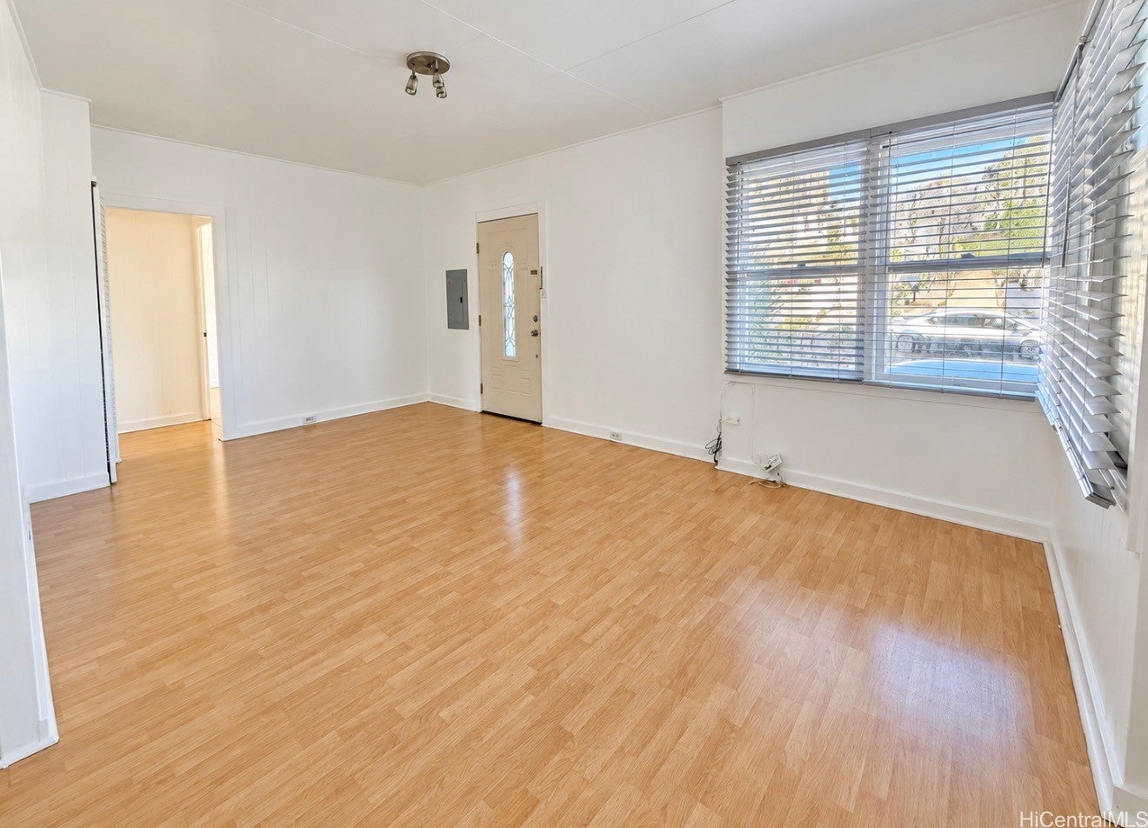
Discover the possibilities in this detached Makiki CPR home, offering four bedrooms, three full bathrooms, and a versatile two-level floor plan designed to accommodate a variety of lifestyles. The main level features three bedrooms and two full bathrooms, while the lower level offers a fourth bedroom, full bathroom, additional living area, storage, and two separate entrances—providing flexibility for extended household living, guests, or a home office. Enjoy the convenience of two-car parking and a central Honolulu location near shopping, dining, public transportation, and freeway access. Property is offered as-is. Tax records do not reflect existing improvements, and living area is approximate. Buyer to independently verify all information, including permits, square footage, and intended use.

Save
Ask
Tour
Hide
Share
Listing Snapshot
Price 
$750,000
Days On Site 
2 Days
Bedrooms 
4
Inside Area (SqFt) 
1,238 sqft
Total Baths 
3
Full Baths 
3
Partial Baths 
N/A
Lot Size 
0.0551 Acres
Year Built 
1942
MLS Number 
202619423
Status 
Active
Property Tax 
$2,931.6
HOA/Condo/Coop Fees 
N/A
Sq Ft Source 
N/A
Friends & Family
Recent Activity
yesterdayListing updated with changes from the MLS
2 days agoListing first seen on site
General Features
Disclosures 
Seller Disclosure
Garage 
Yes
Garage Spaces 
2
Land Tenure 
FeeSimple
Levels 
Two
Parking Spaces 
2
Property Sub Type 
Single Family Residence
SqFt Total 
1238
Style 
Detached
Utilities 
Cable AvailableElectricity Available
Zoning 
12 - A-2 Medium Density Apartme
Interior Features
Flooring 
LaminateVinyl
Save
Ask
Tour
Hide
Share
Exterior Features
Construction Details 
Concrete
Frontage 
Other
Lot Features 
Flag LotOtherLevel
Pool Features 
None
Roof 
AsphaltShingle
View 
None
Waterview 
None
Community Features
Community Features 
None
MLS Area 
Metro
Roads 
Paved
Listing courtesy of Associated Real Estate Advisor (808) 428-0999

Based on information from the Multiple Listing Service of HiCentral MLS, Ltd. Information is deemed reliable but not guaranteed. Copyright © 2017-present by HiCentral MLS, Ltd.

Neighborhood & Commute
Source: Walkscore
Save
Ask
Tour
Hide
Share